 Next, I screwed some crossmembers into the form to hold the drywall in place while it dried.


A perfect fit...now that I've become an expert at this, I should never need to do it again.
 Next, I screwed some crossmembers into the form to hold the drywall in place while it dried.
 Now how to collect the rainwater? Actually, collecting the water is the easy part- the problem is dealing with our 6 months of freezing weather that has me worried. Usually I can find alot of useful problem-solving information via our good friend Google, so I spent several sessions searching for examples of rainwater cachment in cold climates. No luck. The only suggestion I came across was to "drain and remove the rain barrel in the fall." The system I have designed aims to collect and store 100% of the available rainwater, which means we'll have ALOT of barrels by the time this is all done. Removing them all at the end of each season would be a nightmare- not just the work, but also the logistics of storage and dealing with downspout extensions, etc. Call me lazy, but I want to make a system that can stay in place year round. So, without any good examples to work from, I'm just going to experiment.
Using recycled plastic barrels that we repainted to match the barn, I started by cutting a hole in the lid and covering it with window screen (held in place using a metal stovepipe flange). I terminated the downspout directly over the barrel here.
Now how to collect the rainwater? Actually, collecting the water is the easy part- the problem is dealing with our 6 months of freezing weather that has me worried. Usually I can find alot of useful problem-solving information via our good friend Google, so I spent several sessions searching for examples of rainwater cachment in cold climates. No luck. The only suggestion I came across was to "drain and remove the rain barrel in the fall." The system I have designed aims to collect and store 100% of the available rainwater, which means we'll have ALOT of barrels by the time this is all done. Removing them all at the end of each season would be a nightmare- not just the work, but also the logistics of storage and dealing with downspout extensions, etc. Call me lazy, but I want to make a system that can stay in place year round. So, without any good examples to work from, I'm just going to experiment.
Using recycled plastic barrels that we repainted to match the barn, I started by cutting a hole in the lid and covering it with window screen (held in place using a metal stovepipe flange). I terminated the downspout directly over the barrel here.
 Each barrel will sit on a stand to keep the collected water high enough for gravity-feeding to all the gardens. The stand also gives me room for the plumbing connections below the barrel.
 I drilled a hole in the bottom of the barrel and threaded a 2" fitting in place. Using PVC fittings, I installed a "tee" leading to a faucet that I mounted off the front of the stand, then below that a shutoff valve before the pipe goes underground.
 Below grade, I transitioned to ABS pipe, which will continue around the perimeter of the barn and connect all of the rain barrels in series. By maintaining the same height across all of the barrels in the system, they should fill equally regardless of where the water is coming from...
 With the first two barrels installed, I decided to quit for the season. I can drain the underground line and close the hand valve to keep them from re-filling during the winter. I plan to remove the hose from the tee fitting so that the barrel can self-drain should it rain anymore before winter. I'm not sure what will happen during the snow season- will melting snow from the roof fill the barrels with water, causing them to freeze and rupture? Or will they survive here at the North Pole? I'm not sure. Any suggestions????
 Over the course of two days, I applied the cement basecoat of Parex to the walls. Is is basically troweled onto the EPS foamboard in a thin layer, covered with a reinforcing mesh, then troweled again to embed the mesh in the basecoat.
 After the basecoat cured, Keith came over and helped trowel on the finish coat of Parex, which is like a thick gritty paint. This layer went on much faster, and we were done in only a few hours this time.


After another day of touch-up work, caulking windows, and installing the vents, I was FINALLY ready to climb down the ladder for the last time. It's been almost 2 years since I sketched out this crazy idea on some graph paper, and about a year since I first buckled up the tool belt and started building the big upside-down test tube. No doubt there have been several hundred (if not more) labor hours invested and likely a hundred more spent lying awake at night wondering how to actually finish it. As I started to disassemble the scaffolding, a friend stopped over and the first words out of his mouth were, "Now do you know why people make square buildings?" I think I get it...
 I also added several vents around the perimeter to flush out the airspace above the 2nd floor ceiling of the silo.
 It's not as pretty as I wanted, but when you are standing on the ground, 20 feet below, it looks just fine. The silo is now ready for stucco!

 I removed the towels and let the fan blow on it for another hour, which "set" the sheet into its new taco shape. Since this seemed to work so well, I cut and formed all 14 sheets needed for the ceiling so they were ready to go up when help arrived.
 My dad came over and we double-teamed the installation. With the sheets pre-curved, we just needed to screw down a couple of cross bars to pull them into the exact shape of the ceiling, then secure with ALOT of drywall screws.
 The last sheet ready to go up. Now if I could just find a crew to tape and mud all these seams!

 I have a co-worker who is an avid pilot. She and her husband fly and restore vintage planes. It is quite amazing what they do and how many hours they log flying. I had mentioned taking
aerial photos and to my delight she agreed to fly over our property. So, one early morning "Yellow-Bird" came flying overhead. These are a few of the photos they took. We are hoping to use them in advertising for Green Gate. Aren't they great?
Thank you Yellow Bird and her companions!!!
I have a co-worker who is an avid pilot. She and her husband fly and restore vintage planes. It is quite amazing what they do and how many hours they log flying. I had mentioned taking
aerial photos and to my delight she agreed to fly over our property. So, one early morning "Yellow-Bird" came flying overhead. These are a few of the photos they took. We are hoping to use them in advertising for Green Gate. Aren't they great?
Thank you Yellow Bird and her companions!!!
 In addition to the LEED certification program, we also enrolled our project in the Triple E Construction/Energy Star program through our utility provider Minnesota Power. This program rewards energy efficient construction techniques by verifying the thermal performance of the house and awarding cash rebates when certain levels are achieved. To verify the energy efficiency of the barn, a blower-door test was conducted. This procedure consists of sealing off the doorway with an expandable frame and fan assembly that depressurizes the building by blowing air out of the house. As the building is depressurized, air will rush in through the various "leaks" in the walls, penetrations, windows, etc. Sensors on the blower unit measure the amount of airflow required to achieve a given pressure level- the "tighter" the house, the lower the flow.
 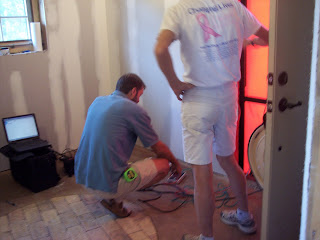 While the blower door test was running, I got to walk around with the thermal imaging camera, which displays the temperature variation in the surfaces of the building. If any air was finding its way into the house, it would show up as a "hotspot" on the camera. Pretty slick tool!
 I have been anxiously awaiting this test for months, and can now say the results were even better than I had hoped for. The little white barn was super tight- the air infiltration was so low that we could not get an accurate reading with the blower door test! He will need to come back to retest it with a more precise blower setup before we can know for sure, but for now it looks like we may be building the most energy efficient "barn" in the world...and a rebate check is on the way (finally, greenbuilding pays!).
 In keeping with the circular theme of the project, we found a tree trunk table base for the silo's dining room. This cedar piece was made by Ryan's Rustic Railings in Orr, MN (check out their work, wow!). Ordinarily, it would've been too expensive for our budget, but we found this one for sale on Craigslist and picked it up for a deal. It came with a tabletop that was too small for our needs, so I will build a new one from the wood salvaged from the old barn...


 It's not all work on the Homestead. Sometimes we play. Shawn's sister and niece spent the week. One day we decided to go kayaking. Instead of having to load the boats on cars, we were able to walk them from the house to the lake. (Thanks to Shawn's kayak carrier, one person can tow our kayak). It's pretty slick.
 My family goes to the state fair every year and plays the "frog game". Every year we get stuffed frogs that hang around the house. So, I have finally found a good use for our frog. After a hard days work, Frog now has a place of honor in the barn. He is the Green gate official mascot. Really, who needs 2-way radios?
 First, I stapled up some Insulweb netting to the bottom cord of the trusses, which will contain the insulation before drywall is installed. Then I screwed a double layer of 3/8" plywood strips in place to give the segmented trusses a smooth, radiused contour for the drywall to attach to.

With the prep work done, I cleverly convinced Lisa that being in the driver's seat of an insulation blowing machine would be "fun", and we filled the trusses with Greenfiber cellulose insulation.

Lisa kept the hopper filled and I worked the receiving end of the hose- after 2 days of "fun" and about $500 in materials (less than some people's monthly heating bill in this part of the country), we had packed 1600lbs of recycled newspaper into the ceiling. This puts the R-value of the ceiling at R50 (near the bottom of the trusses) to over R100 (at the peak).


My dad came over and helped rig up the scaffolding around the silo exterior so I could prepare it for the stucco. Thanks to Keith borrowing me some of his scaffolding, we were able to circle the entire silo and tie everything together solid. I have been dreading this job all winter, but with the scaffolding so rigid, it is actually pleasant to be working up high now. The original layer of XPS foam was covered with Tyvek Stuccowrap, windows flashed (again), and then covered with 1" EPS foamboard, screwed through both layers and into the studs.

 Next, the beds were lined with 2" foamboard insulation, followed by a couple loops of PEX hydronic tubing to provide future solar heat to the plants in the spring/fall (summer only lasts about 3 months up here!). The PEX tubing enters and leaves the frame through holes I drilled on either side of the vertical black water pipe. Fortunately, I had just enough leftover foamboard and PEX tubing from the barn foundation to complete this project without needing to purchase anything...
  Finally, the beds were filled with dirt and seeds were planted in July. I also built temporary covers using permeable cloth to help retain the heat and (more importantly) keep out the deer that have suceeded in eating virtually everything we planted in our other gardens.


